
Amarillo Pavement Pros: Texas Accessible Parking Rules for Amarillo Lots
Texas accessible parking rules come from state law and the 2012 Texas Accessibility Standards. Under Texas Government Code chapter 469, whether a project registers with the state turns on $50,000.
Amarillo Pavement Pros built this page from Texas Government Code chapter 469, the 2012 Texas Accessibility Standards (TAS) as published by the Texas Department of Licensing and Regulation (TDLR), and TDLR's own answers on architectural barriers. Section numbers are given so each line can be checked against the text.
When a Lot Project Must Be Registered With TDLR
Under Texas Government Code chapter 469, Sec. 469.101, plans for building or substantially renovating a covered building or facility must be submitted to TDLR for review and approval when the estimated construction cost is at least $50,000. TDLR's public project registry lists stand-alone Amarillo parking lot upgrades among its entries.
A smaller job does not escape the standards. TDLR's architectural barriers answers say a project under $50,000 need not be submitted, but must still comply with TAS. Chapter 469 is state law, so the same rules apply to a lot in Canyon.
The Order of Steps Under Chapter 469
The rule is that plans are submitted before the permit, not that the review is finished first.
| Step | What the law or TDLR says | Where |
|---|---|---|
| Plans issued | Design professional submits them to TDLR within 20 days, weekends and legal holidays not counted | Sec. 469.102(b) |
| Before the permit | No city building permit application, and no construction, until plans are submitted; the owner shows the city proof | Sec. 469.102(c) |
| Plan review | Any time before inspection | TDLR architectural barriers answers |
| After completion | Inspection within one year, by TDLR, a contracted entity or a Registered Accessibility Specialist | Sec. 469.105 |
How Many Accessible Spaces a Lot Needs
TAS 208.2 counts spaces for each parking facility, not for the whole site, so a property with two separate lots works out each one on its own.
| Total spaces in the facility | Accessible spaces required |
|---|---|
| 1 to 25 | 1 |
| 26 to 50 | 2 |
| 51 to 75 | 3 |
| 76 to 100 | 4 |
| 101 to 150 | 5 |
| 151 to 200 | 6 |
| 201 to 300 | 7 |
| 301 to 400 | 8 |
| 401 to 500 | 9 |
| 501 to 1,000 | 2 percent of the total |
| 1,001 and over | 20, plus 1 for each 100 or fraction over 1,000 |
Van Spaces: One in Every Six
TAS 208.2.4 requires at least one van space for every six accessible spaces, or fraction of six. A 120-space lot needs 5 accessible spaces, and 1 of them must be a van space; a 250-space lot needs 7, and 2 must be van spaces. Under 208.3.1, accessible spaces go on the shortest accessible route from parking to an entrance.
Space, Aisle and Slope Sizes in TAS 502
TAS leaves the colour and method of aisle marking to state or local rules. The slope line is the one paint cannot fix: repainting a stall costs $250 to $900 per stall, and on a stall that has settled out of the 1:48 slope limit the paint alone still fails. Our ADA and TAS parking compliance page covers what a correction involves.
| Element | TAS 2012 requirement | Section |
|---|---|---|
| Car space width | 96 inches minimum | 502.2 |
| Van space width | 132 inches minimum, or 96 inches with a 96 inch aisle | 502.2 |
| How widths are measured | From the centerline of the markings | 502.1 |
| Access aisle width | 60 inches minimum, running the full length of the space | 502.3.1, 502.3.2 |
| Aisle marking | Marked so as to discourage parking in it | 502.3.3 |
| Aisle position | Must not overlap the vehicular way | 502.3.4 |
| Surface slope | No change in level; slopes up to 1:48 allowed | 502.4 |
| Van vertical clearance | 98 inches for van spaces, their aisles and the route | 502.5 |
Signs and Wheel Stops
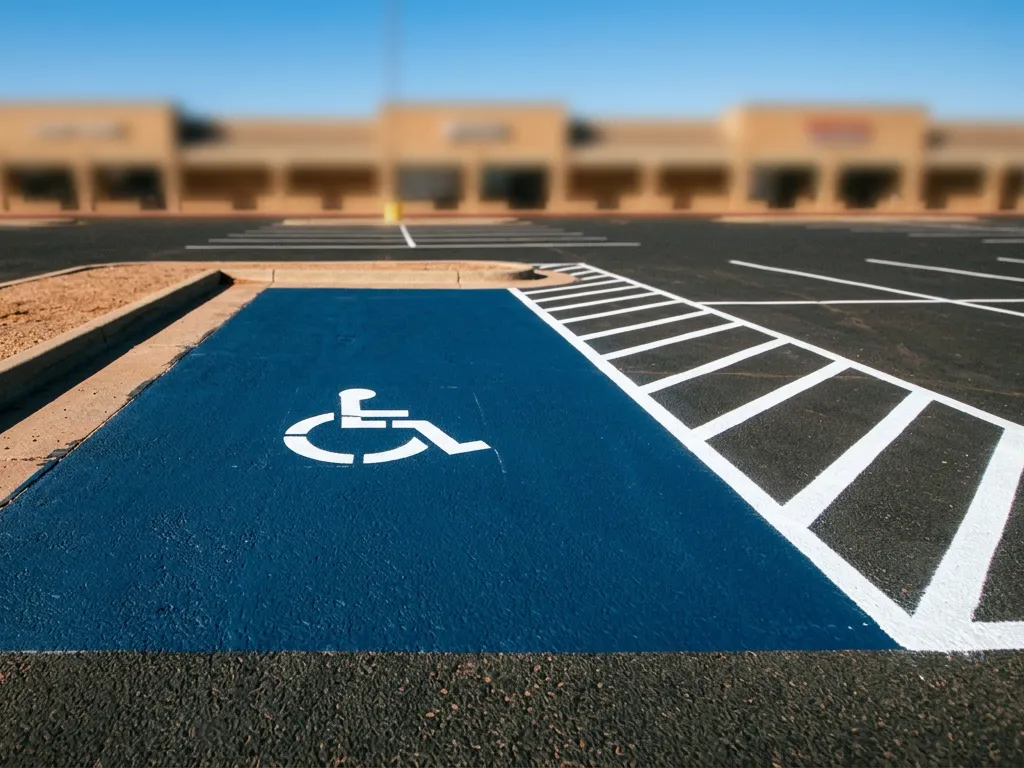
Under TAS 502.6 each accessible space is identified by a sign carrying the International Symbol of Accessibility, van spaces add the words "van accessible", and signs sit 60 inches minimum above the ground, measured to the bottom of the sign. See handicap parking signs for posts and mounting. The advisory note to 502.7 calls wheel stops an effective way to keep a vehicle from overhanging the accessible route; see speed bumps, wheel stops and bollards.
Sources: Texas Government Code chapter 469, Sections 469.101, 469.102 and 469.105; Texas Department of Licensing and Regulation, 2012 Texas Accessibility Standards, Chapter 2 (208.2, Table 208.2, 208.2.4, 208.3.1) and Chapter 5 (502.1 to 502.7); TDLR Architectural Barriers frequently asked questions; TDLR TABS public project search. Read November 2026.
Related guides: Commercial Asphalt Paving Cost in Amarillo, TX and ADA Parking Lot Requirements in Amarillo, TX.
Check an Amarillo Lot Against TAS
Count spaces per facility, measure the aisles and level the accessible stalls before a restripe.
Call (806) 375-4850Frequently Asked Questions
Texas accessible parking rules: Common Questions
Does my parking lot project need TDLR registration?
It does if the estimated construction cost is at least $50,000, under Texas Government Code chapter 469. Below that, registration is not required but the work must still comply with TAS.
How many handicap parking spaces are required in Texas?
TAS Table 208.2 sets it per parking facility: 1 for up to 25 spaces, 2 for 26 to 50, rising to 9 for 401 to 500, then 2 percent of the total up to 1,000.
How many van accessible spaces does a lot need?
At least one for every six accessible spaces, or fraction of six, under TAS 208.2.4.
How high does a handicap parking sign have to be?
At least 60 inches above the ground, measured to the bottom of the sign, under TAS 502.6.
Must TDLR review the plans before construction starts?
The plans must be submitted before the building permit is applied for or construction starts. TDLR says the review itself can happen any time before inspection.